

Listing Courtesy of:  LERA MLS / Listed By: Leigha Sutton, Jbgoodwin San Antonio - Contact: leigha-sutton@jbgoodwin.com - (254) 297-9229
 LERA MLS / Listed By: Leigha Sutton, Jbgoodwin San Antonio - Contact: leigha-sutton@jbgoodwin.com - (254) 297-9229
4530 Sterlingford San Antonio, TX 78217
Active (0 Days)
$310,000 (USD)
OPEN HOUSE TIMES
-
OPENSun, Oct 2512 noon - 2:00 pm
Description
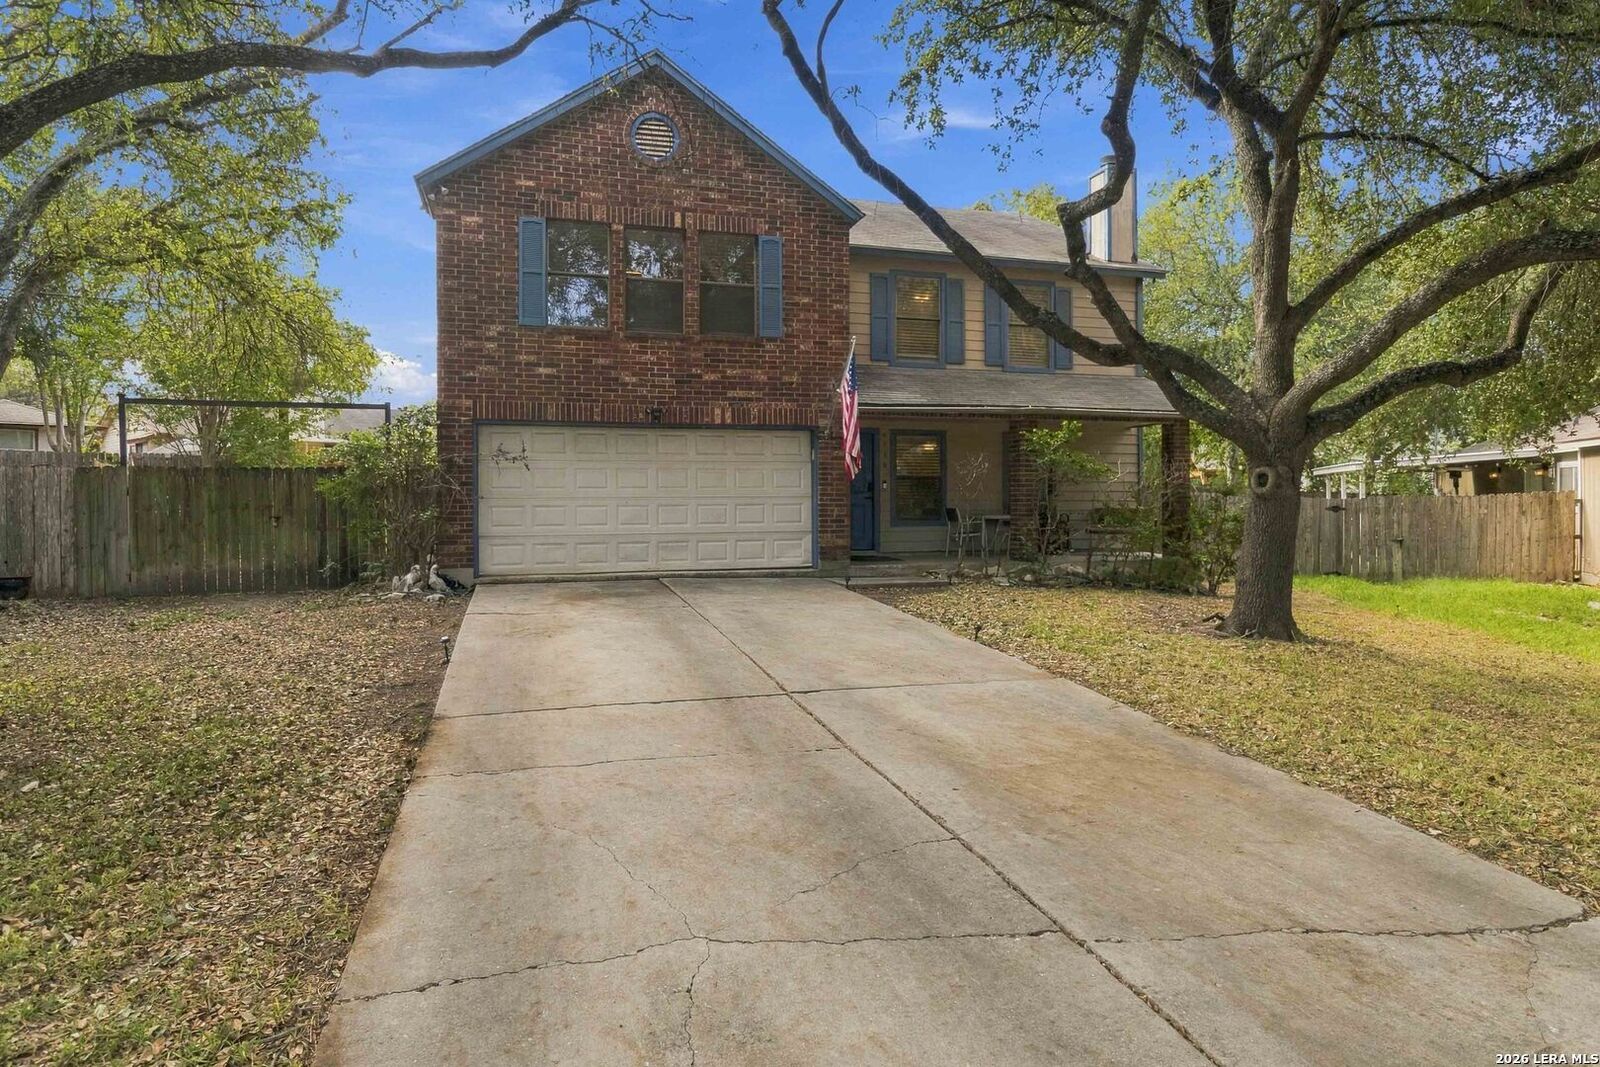
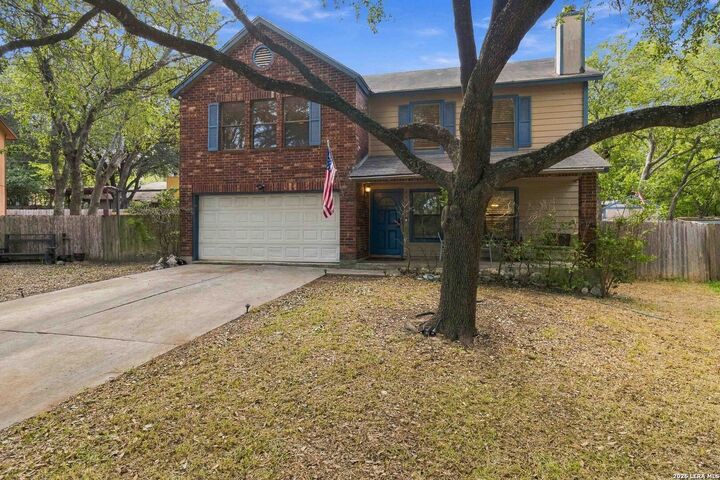
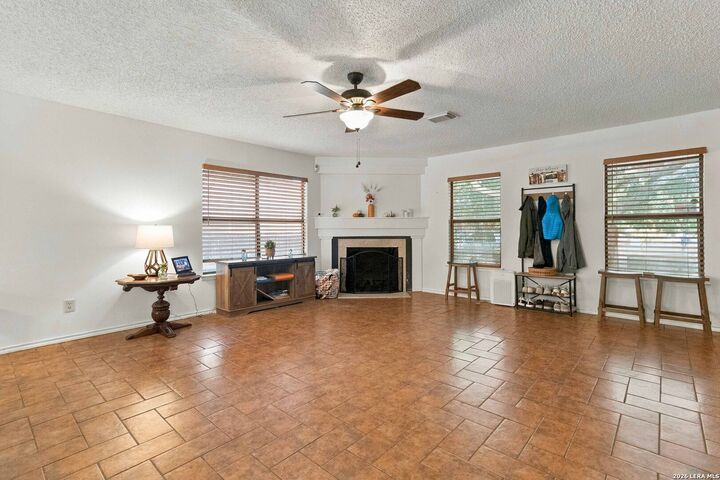
**Cul-de-sac living with room to spread out, inside and out!** Located in the established British Commons subdivision, this spacious 4-bedroom, 2.5-bath home offers approximately 2,300 square feet of living space on a generous 0.20-acre lot surrounded by beautiful mature trees. The backyard offers endless possibilities, featuring a custom-poured concrete patio (2023), a dedicated fenced vegetable garden, and plenty of space for outdoor entertaining or a future pool. A wide side gate provides convenient access for parking an RV, boat, or trailer right on your property! Inside, you'll find generous living and dining areas, a cozy fireplace, and an abundance of closets and storage throughout. The impressive 17' x 17' primary bedroom offers a spacious retreat, while the kitchen features ample cabinetry and a large walk-in pantry. Valuable improvements include a complete HVAC replacement in 2024 and updated laminate flooring in 2022. With its oversized lot, versatile outdoor space, and practical updates, this home offers the opportunity to enjoy it today while making it your own over time. Come discover the possibilities in British Commons!
MLS #:
2025436
2025436
Taxes
$6,174(2025)
$6,174(2025)
Lot Size
8,712 SQFT
8,712 SQFT
Type
Single-Family Home
Single-Family Home
Year Built
1992
1992
Style
Two Story, Traditional
Two Story, Traditional
School District
North East I.s.d.
North East I.s.d.
County
Bexar County
Bexar County
Listed By
Leigha Sutton, Jbgoodwin San Antonio, Contact: leigha-sutton@jbgoodwin.com - (254) 297-9229
Source
LERA MLS
Last checked Oct 23 2026 at 1:26 AM CDT
LERA MLS
Last checked Oct 23 2026 at 1:26 AM CDT
Bathroom Details
Interior Features
- One Living Area
- Eat-In Kitchen
- Two Eating Areas
- Walk-In Pantry
- Walk In Closets
- Some Remain
Kitchen
- Kitchen
Community Information
- F
Subdivision
- British Commons
Property Features
- Cul-De-Sac/Dead End
- Mature Trees (Ext Feat)
- Fireplace: One
- Fireplace: Living Room
Heating and Cooling
- Central
- One Central
Basement Information
- Slab
Homeowners Association Information
- Dues: $245
Flooring
- Carpeting
- Ceramic Tile
- Laminate
Exterior Features
- Brick
- Siding
Utility Information
- Sewer: City
- Fuel: Electric
School Information
- Elementary School: Northern Hills
- Middle School: Driscoll
- High School: Madison
Garage
- Two Car Garage
Parking
- Attached
- Two Car Garage
Living Area
- 2,300 sqft
Additional Information: San Antonio | leigha-sutton@jbgoodwin.com - (254) 297-9229
Location
Estimated Monthly Mortgage Payment
*Based on Fixed Interest Rate withe a 30 year term, principal and interest only
Listing price
Down payment
%
Interest rate
%Mortgage calculator estimates are provided by JB Goodwin Realtors and are intended for information use only. Your payments may be higher or lower and all loans are subject to credit approval.
Disclaimer: LERA MLS Copyright 2026 San Antonio Board of Realtors. All rights reserved. This information is deemed reliable, but not guaranteed. The information being provided is for consumers' personal, non-commercial use and may not be used for any purpose other than to identify prospective properties consumers may be interested in purchasing. Data last updated 10/22/26 18:26.


